
SELECTED LANDSCAPES 2024-2026
Landscape is where a project becomes a place.
Wander through the work or jump directly to a project.

01
Jungle Tower + Park
MIAMI, FLORIDA
02
Bloom Ribbon
FARMINGTON, PENNSYLVANIA
03
The Hexagon
BELGRADE, SERBIA
04
Cassia Hotel
MIDDLE EAST
05
Vertical Canyon
MIDDLE EAST
06
Petra Hotel
BELGRADE, SERBIA
07
Waterfront District
MIDDLE EAST
Longwood Residence
08
WEST CHESTER, PENNSYLVANIA
Highlands House
09
LAUREL HIGHLANDS, PENNSYLVANIA
10
Hamptons Lane
BETHANY BEACH, DELAWARE


AVENTURA, FLORIDA
PARK - MIXED-USE - RESIDENTIAL
2025-2026
Jungle
Tower + Park
A native coastal hammock becomes the identity and ecological engine of an eight-acre mixed-use district.
EXPLORE PROJECT
THE IDEA
The project re-imagines a conventional office park and retention basin as an immersive public landscape rooted in the coastal hammock ecosystems that once defined pre-development South Florida.


Reinterpreting Infrastructure
Rather than treating stormwater infrastructure as a leftover condition, the design elevates it as the organizing framework for a living park that blends ecology, recreation, and daily life.
CLOSE
PROJECT

Rooted in the Coastal Hammock
A predevelopment inspiration for a biodiverse future.
The Coastal Hammock is one of the world’s most diverse and delicate ecosystems. Our design draws on the inspirations and from its layering, textures and biodiversity. Native canopy trees, layered understory planting, and water-adapted landscapes reintroduce the spatial richness of the coastal hammock, creating shaded paths, framed views, and moments of quiet retreat. The park is designed to be experienced gradually, with sinuous circulation and compressed clearings that encourage exploration and slow movement through the site.

Rethinking Landscape and Commercial Spaces
Embedded within this landscape are small-scale retail pavilions conceived as jewel boxes, elements that are discovered rather than announced. Set within planting and aligned along pedestrian paths, these spaces offer moments of surprise and intimacy, supporting coffee, dining, and gathering without overwhelming the park’s primary identity as a landscape-first environment.

Planting Approach
A Jungle feeling, but structured to highlight key architectural moments.
The Coastal Hammock is one of the world’s most diverse and delicate ecosystems. Our design draws on the inspirations and from its layering, textures and biodiversity. Native canopy trees, layered understory planting, and water-adapted landscapes reintroduce the spatial richness of the coastal hammock, creating shaded paths, framed views, and moments of quiet retreat. The park is designed to be experienced gradually, with sinuous circulation and compressed clearings that encourage exploration and slow movement through the site.
The goal for tree planting is to retain as many trees as possible to have shade on day one. A celebration of dense, lush and verdant jungle landscape. Emphasis on thermal comfort created through maximizing shade at dining, shopping, and playground areas.


Wild in the Heart of Town
This project becomes more than open space, it becomes a refuge. It demonstrates that cities can be places where ecology and urban life coexist, where biodiversity is celebrated rather than hidden, and where the experience of everyday life is enriched by the presence of a landscape that feels alive. The result is a destination that belongs as much to birds, butterflies, and trees as it does to the people who gather, wander, and reconnect with nature in the center of the community.


FARMINGTON, PENNSYLVANIA
HOSPITALITY - RESIDENTIAL
2025
Bloom Ribbon
A graphic ribbon of seasonal color transforms planting into a memorable artistic experience.
EXPLORE PROJECT
THE IDEA
Transforming the garden through one clear gesture: a sweeping band of perennial planting that moves across the property like a piece of living land art.


A Biodiverse and Colorful Ribbon
The line stays. The garden changes.
Rather than relying on a single species, the ribbon combines plants with different heights, textures, and bloom periods. Salvia, echinacea, liatris, allium, phlox, hydrangea, grasses, and groundcovers overlap to create depth and extend seasonal interest. The exact appearance of the ribbon changes throughout the year, but its larger form remains constant.


140,000
Herbaceous Plants

60+
Unique Cultivars
Designing with Time
The composition becomes richer with every season.
Choosing a predominantly perennial palette allows Bloom Ribbon to evolve rather than reset each year. Plants establish, spread, intermingle, and mature, gradually giving the original graphic gesture greater depth and character. What begins as a precise planting diagram becomes increasingly alive.

CLOSE
PROJECT
Creating Art that Grows and Evolves
Early-flowering plants begin the composition, followed by increasingly saturated pinks and purples through summer. Later blooms, seed heads, grasses, and changing foliage extend the experience into autumn and winter. The bloom calendar became a design tool, allowing planting to be choreographed almost like a performance.


BELGRADE, SERBIA
MIXED-USE - RESIDENTIAL
2026
The Hexagon
A geometric public realm extends the architecture into a shaded, social landscape.
EXPLORE PROJECT

THE IDEA
The landscape takes inspiration from the hexagonal language of the building and carries it into paving, planting, seating, and lighting.


Extending Architecture into the Public Realm
Rasa collaborated with a DLF architects to create a world-class building for a new arts district in Belgrade. The landscape takes inspiration from the hexagonal language of the building and carries it into paving, planting, seating, and lighting. Rather than treating the courtyard as leftover space, the design makes it the social center of the development. The hexagonal geometry establishes a recognizable framework, while terraces, planting, and flexible seating soften the edges and make the courtyard comfortable at a human scale. The goal is a public realm that is legible, social, and connected with each space reinforcing both the identity of the project and the life of the city around it.

CLOSE
PROJECT

A Heart for
the Neighborhood
A space that supports different scales of social life.
This project makes the courtyard more than an amenity. It becomes an urban room: a place for lunch, coffee, informal meetings, evening dining, and movement through the site. The stepped terraces help the space adapt to different uses, while planting provides shade, softness, and a sense of retreat within the denser city fabric.
The courtyard is designed to feel active without becoming exposed or overly formal. Tree canopy and layered planting provide enclosure, while the stepped ground plane creates many ways to sit, pause, meet, and dine. The result is a social landscape that feels closely tied to the architecture but comfortable enough to become part of everyday life.


A Social Hub
Outdoor terraces, café seating, and gathering zones support an active food-and-beverage experience throughout the day. The geometry keeps the spaces distinct while still reading as one connected courtyard.
The stepped terrace system also works as an urban connector, transitioning from the elevated podium toward the future linear park and improving pedestrian continuity through the site.


MIDDLE EAST
HOSPITALITY
2024-2026
Cassia
A layered resort landscape connects arrival, gardens, pools, and waterfront as one seamless guest journey.
EXPLORE PROJECT

THE IDEA
The landscape takes inspiration from the dramatic architecture of the existing hotel building to create a landscape that elegantly navigates the steep hills surrounding the site.
CLOSE
PROJECT

A Landscape of Outdoor Rooms
Creating distinct experiences within a connected resort landscape
Rasa’s plan aimed to create distinct activity zones separated by elevation, celebrating the panoramic sea views. Using sculptural walls and custom canopies inspired by the hotel’s architecture, these zones were defined, creating outdoor rooms for various uses. We proposed redesigning the plaza entry to introduce a two-lane drop-off area, improving safety and allowing for bus queuing. A canopy and garden marked this space, while walls created a modern, clean atmosphere.
Deep shade opens suddenly to expansive views. Intimate garden rooms give way to active terraces and water. Together these moments create a resort landscape that unfolds gradually, one that encourages guests to move, pause, and gather throughout the day.


Framing the Sea
Perched above the Sea of Galilee, Cassia begins with an extraordinary setting but a landscape that no longer connected guests to it. The redesign transforms the hotel grounds into a sequence of outdoor rooms, each shaped around shade, framed views, and moments of retreat. Rather than treating landscape as the space between buildings, the project uses it to reconnect arrival, dining, recreation, and the water.
On the sea-facing side, an underutilized terrace was transformed for future programming. A two-tiered dining garden was created next to a future tenant, utilizing existing shade trees to provide a more intimate setting.


Reflecting the Sea and the Sun
Perched above the Sea of Galilee, Cassia begins with an extraordinary setting but a landscape that no longer connected guests to it. The redesign transforms the hotel grounds into a sequence of outdoor rooms, each shaped around shade, framed views, and moments of retreat. Rather than treating landscape as the space between buildings, the project uses it to reconnect arrival, dining, recreation, and the water.
On the sea-facing side, an underutilized terrace was transformed for future programming. A two-tiered dining garden was created next to a future tenant, utilizing existing shade trees to provide a more intimate setting.
Made in the Shade
The hotel’s existing geometry becomes a framework for a new family of shade structures. Repeated timber canopies create a recognizable rhythm across the site, filtering intense sun while defining dining rooms, bars, terraces, and circulation. Their changing shadows animate the landscape throughout the day, giving each space a distinct atmosphere while tying the project together. Architecture and landscape work together to soften the functional demands of arrival and create a memorable transition into the resort.


MIDDLE EAST
MIXED-USE - RESIDENTIAL
2024-2026
Vertical Canyon
Landscape rises through the architecture, connecting retail, transit, residences, and terraces into one vertical district.
EXPLORE PROJECT
THE IDEA
Level changes become opportunities for connection as a continuous landscape language carries people from the metro concourse and retail promenade to elevated residential terraces.


Re-imagining The Vertical City
Vertical Canyon transforms a complex, multilevel site into a cohesive urban experience. A continuous landscape language unifies the ground-floor retail promenade, lower-level metro concourse, and elevated residential amenity terraces.
At the center, public space becomes more than circulation. Planting, paving, seating, lighting, and shade work together to create a sequence of civic rooms that support movement, gathering, retail, and everyday life.
The Clam Shell anchors the public realm as both landmark and infrastructure. Its sweeping, undulating form creates a recognizable address while providing shade, wayfinding, and shelter for a sequence of gathering spaces. The structure gives the development a clear identity at the scale of the city and an inviting human scale beneath its canopy.

CLOSE
PROJECT
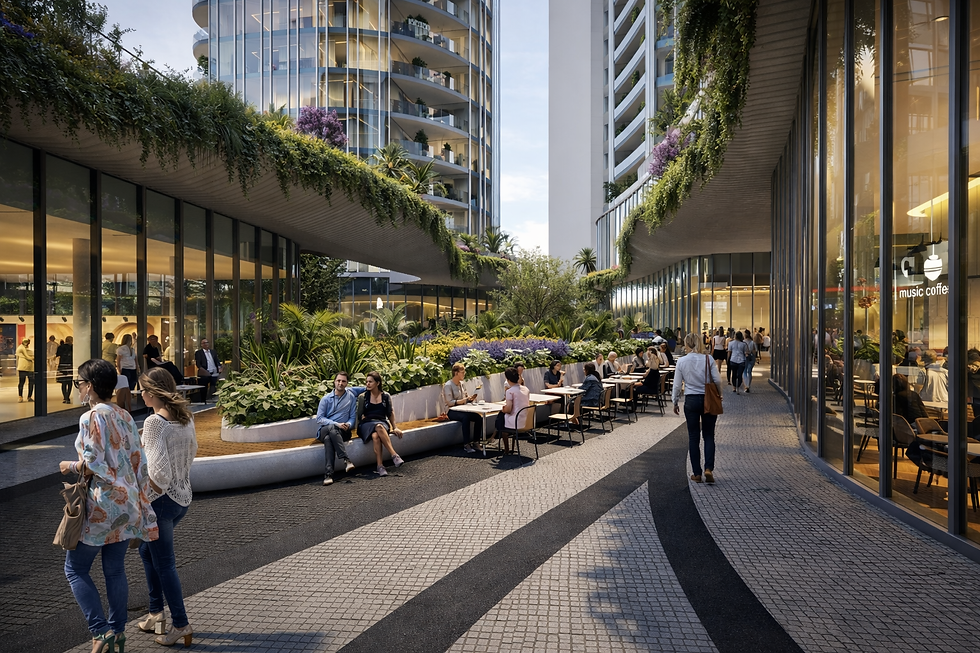
Connecting retail, transit, residences, and elevated amenities
The public realm is designed as a connected experience rather than a collection of separate levels. Landscape elements guide people from the street and retail promenade to the metro concourse and upper terraces, making changes in grade intuitive and active. Along the way, planted rooms and shaded gathering spaces create places to pause within the movement of the city.


Landscape in Section
The landscape rises with the architecture. At the ground plane, generous planting and active edges create a civic garden around shops and everyday services. Above, terraces extend the public realm vertically and bring planted amenities closer to residents.
Across every level, a shared family of curves, materials, lighting, and planting makes the development read as one place. The result is a vertical district that feels connected, legible, and alive.


BELGRADE, SERBIA
HOSPITALITY
2026
Petra Hotel
Layered gardens draw the life of the hotel outdoors, creating a green retreat in Belgrade’s Old Town.
EXPLORE PROJECT
THE IDEA
A Garden Hotel in
Old Town. The landscape draws the hotel’s restaurants, lounges, and social spaces into the open air, creating a green retreat within the density of the city.


A Social Garden at Every Level
The landscape expands the life of the hotel beyond its interior. At street level, planted terraces animate the sidewalk and welcome guests into the restaurant. Above, balconies and elevated dining spaces create quieter garden settings with long views across Belgrade. Together, these spaces allow the hotel to feel generous despite its compact urban footprint.
CLOSE
PROJECT


Warmth
Throughout
An inviting material language to reflect the rich interior design
The landscape palette draws from the hotel’s interiors: rust-colored metal, warm stone, natural textures, and deep green foliage. These materials move seamlessly from inside to outside, giving the public spaces a strong and coherent identity.
Sculptural planters frame terraces, manage changes in level, and create protected seating without closing the hotel off from the city. Upright evergreens add structure, while looser foliage spills across the edges. The result is a garden that feels refined but abundant a calm, planted counterpoint to the density of Old Town.

Designed for Day and Night
By day, layered foliage provides shade, privacy, and softness against the architecture. As evening arrives, warm lighting reveals the planting and transforms the terraces into lively outdoor rooms.
Custom metal planters and screens organize seating while maintaining a visual connection to the street. The materials are robust and urban, but their warm tones and dense planting give the hotel an atmosphere that feels intimate, welcoming, and unmistakably its own.


MIDDLE EAST
MASTERPLAN
2024-2025
Waterfront District
The memory of orange groves returns as a resilient waterfront shaped by shade, culture, and civic life.
EXPLORE PROJECT

THE IDEA
A fragmented waterfront becomes a connected civic landscape where shaded promenades, beaches, gardens, and gathering spaces support daily life while restoring the city’s relationship to the sea.
CLOSE
PROJECT

A Heart for
the Neighborhood
A space that supports different scales of social life.
This project makes the courtyard more than an amenity. It becomes an urban room: a place for lunch, coffee, informal meetings, evening dining, and movement through the site. The stepped terraces help the space adapt to different uses, while planting provides shade, softness, and a sense of retreat within the denser city fabric.
The courtyard is designed to feel active without becoming exposed or overly formal. Tree canopy and layered planting provide enclosure, while the stepped ground plane creates many ways to sit, pause, meet, and dine. The result is a social landscape that feels closely tied to the architecture but comfortable enough to become part of everyday life.


A Lasting Asset for the City
By combining resilient design strategies with cultural identity, flexible programming, and a strong connection to the sea, the Ritz Carlton Waterfront Promenade becomes more than a destination. It becomes a long-term civic asset and a defining piece of the city’s waterfront.
Built for the future
Designing for a Resilient, Livable Waterfront
Masterplan Principles
01
Cool + Comfortable
Strategic shade, reflective surfaces, planting, and coastal breezes reduce heat and improve outdoor comfort.
Connected Destination
02
A continuous promenade links beaches, marinas, plazas, dining, and public amenities into one cohesive experience.
Nature Based Solutions
03
Landscape systems help manage stormwater, improve water quality, reduce heat, and strengthen the ecological performance of the waterfront.
Mix Culture + Community
04
Public art, fitness areas, gathering spaces, and places for events create a waterfront to celebrate civic life.
Flexible + Adaptive
05
Spaces are designed to accommodate changing uses, seasons, events, and future opportunities.

Inspired by The Orange Groves
Taking inspiration from the former agricultural landscape.
Orange groves dot the region surrounding the site. Rather than erase that history, the new landscape reimagines it, transforming the memory of rows of citrus trees, dense shade, dappled light, and bright fruit into a playful language for the beach.
Orange trees become both inspiration and experience. Groves create cool, social rooms along the promenade, while the fruit’s unmistakable form inspires a family of sculptural follies, shade structures, and glowing landmarks. The result is a waterfront that feels distinctly of its place: the grove hasn’t disappeared; it has simply found its way to the beach.


WEST CHESTER, PENNSYLVANIA
RESIDENTIAL
2025
Longwood
Strong geometric gestures stitch a contemporary home into the native Pennsylvania woodland.
EXPLORE PROJECT
THE IDEA
Native plantings merge the Pennsylvania woodlands with a series of strong geometric gestures to seamlessly blend contemporary and natural.


Between Home and the Forest
Longwood Residence draws its character from the woodlands of Eastern Pennsylvania, where dense forest, rolling topography, and boulder outcroppings define the landscape. Inspired by the forest surrounding the site, our work was to plant native and deer resistant plants to blend the home into the garden and woodland. Layered planting softens the edges, weaving perennials, grasses, and flowering species between the stone retaining walls and the home.
A custom firepit area creates a playful and natural mix to gather both day and night. The best boulder we found was punched with a perfect circle fire pit. The bench, akin to a cozy restaurant booth, wraps and bends around the boulder and embeds itself into the hill. Together the landscape here feels both rugged and refined.


CLOSE
PROJECT
An Extension of the Home
A diverse collection of gardens to connect inside and out.
Matthew and Timothy worked to create spaces as extensions of the home in a all directions. From a small library garden, to a parterre garden for the homeowner’s dogs, to a radial step garden, the landscape is playful and refined. The focal point of the eastern side of the home was a large firepit. Rasa brought in a massive boulder to be the centrepiece of the firepit with a natural pennsylvania boulder stone, 8 foot long by 6 foot wide as the firepit. a 3 foot diameter hole was carved out of the boulder to become the fire box. The firepit in surrounded by a circular custom bench the mimics the ideas of a built-in booth. The sense of cozy and playfulness is on full display here.


LIBRARY GARDEN
FIRE PIT
CRAPE MYRTLES


WOODLAND WALK
FROG POND
SPRING HOUSE
A Quick Timeline
This landscape design, from design to completed construction was only 8 months. Rasa was brought on to the project late after the homeowners were looking for a more artistic landscape to compliment their home renovation. Blending artistic vision with exceptional craftsmanship the project looks to blend sharp geometric moves with lush nature. The client’s vision was clear: a tranquil outdoor space that marries luxury with nature, featuring elements of both organic and sculptural design. From initial conceptualization to the final touches, every detail was meticulously planned and executed, ensuring the space felt cohesive, inviting, and timeless.
This project speaks to Rasa’s ability to work quickly, thoughtfully and the highest quality. The homeowners have invited us to design another project of theirs in the new year, which we are very excited about.

LAUREL HIGHLANDS, PENNSYLVANIA
RESIDENTIAL
2025
Highlands House
Sculptural gardens extend the architecture into the Laurel Highlands, creating rooms for gathering, dining, and retreat.
EXPLORE PROJECT
THE IDEA
Materials, planting, and spatial geometry echo the architecture across a sequence of distinct outdoor rooms, allowing the house and landscape to read as one continuous environment.


CLOSE
PROJECT
Uniting Ecology and Experience
Highlands House creates a seamless connection between modern architecture and the surrounding landscape. Materials, planting, and spatial organization echo the character of the building, extending its geometry and atmosphere into the site. The landscape is conceived as part of the architecture rather than something added around it, creating a unified residential environment that feels precise, immersive, and naturally connected to its setting.
A sequence of curated gardens guides movement through the property. Each space has its own identity, yet all are connected by a consistent palette of materials, textures, and sculptural planting. The entry garden establishes a memorable first impression, using bold plant forms and hardscape details that reflect the home’s façade. Together, the gardens turn everyday movement through the site into a layered and evolving experience.


Living at the Center
Rooms for gathering, dining, and retreat
At the heart of the property, an outdoor dining and entertaining area creates a central gathering place for daily life and special occasions. Shaded seating, integrated lighting, and layered planting provide comfort and privacy while preserving open views across the landscape. The space feels elegant without becoming formal—a refined outdoor room designed to be equally inviting for a quiet morning, family dinner, or larger celebration.
A Graphic Green Roof and a Playful Artificial One
The green roof is conceived as both a bold graphic composition and a functioning native landscape. Distinct bands and masses of grasses, flowering perennials, and low groundcovers create patterns that can be appreciated from the home’s upper levels. The planting changes in color, texture, and density throughout the seasons while maintaining a clear visual structure.
Native and regionally adapted species support pollinators, manage stormwater, and withstand the exposed rooftop conditions. The result is a living surface that is visually precise yet constantly evolving—softening the architecture while extending the surrounding ecology across the roof.


BETHANY BEACH, DELAWARE
RESIDENTIAL
2025
Hamptons Court
Native planting brings the color, texture, and movement of the Delaware shoreline into everyday life.
EXPLORE PROJECT

Native Plantings with the Right Plant in the Right Place
The goal to ensure the garden grows up and refines over time. The way we look at the landscape is time based. It is not for Day 1. It is for many years out. How the landscape evolves and develops is just as important of a design element as the materials selected.

THE IDEA
The landscape extends the beachfront inland through resilient coastal planting, sandy materials, and flowing forms designed to withstand salt, wind, and seasonal change while becoming richer over time.

CLOSE
PROJECT
A Coastal Garden in Full Color
Resilient planting rooted in the native Delaware shoreline
Located along the Delaware shoreline, Hampton is designed to feel inseparable from its coastal setting. The planting palette emphasizes species adapted to sand, salt spray, wind, and seasonal storms, creating a garden that is both resilient and expressive. Sweeps of grasses, flowering perennials, and low groundcovers bring movement and color while supporting local ecology and reducing long-term maintenance.
Wood decking, stepping stones, gravel, and other materials in natural, sandy tones create a series of pathways and gathering areas that feel integrated with the dune environment. Rather than relying on ornamental gestures, the design uses texture, color, and movement to echo the rhythms of the beach. The result is a landscape that feels both refined and organic—a calm residential retreat shaped by the distinctive conditions of the shoreline.